Shallotte Town Center Redevelopment

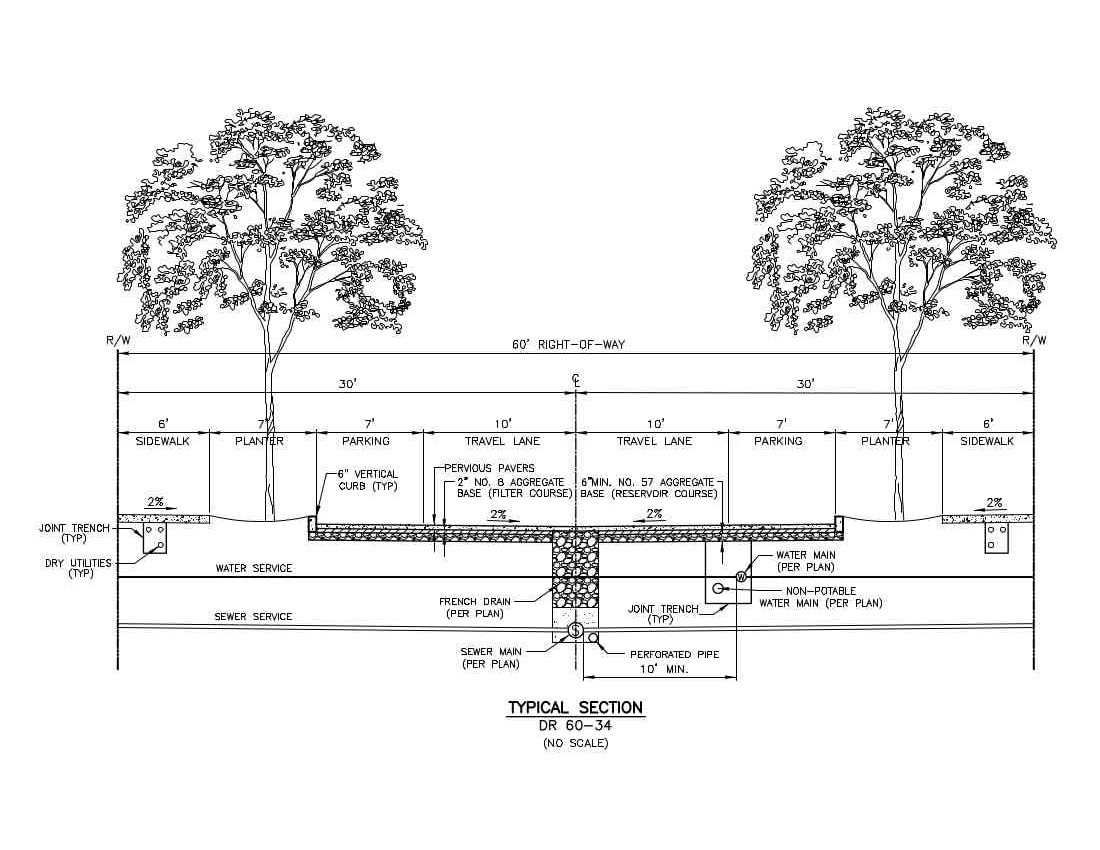



The Town of Shallotte is committed to enhancing its Central Business District as the economic, civic and cultural core of the community while activating the beautiful Shallotte River. As part of this commitment, the Town of Shallotte has contracted with the UNC School of Government's Development Finance Initiative (DFI) to conceive of and execute on [...]
By |2018-08-03T15:05:56-08:00June 27th, 2018|Land Development Planning and Engineering, Projects|Comments Off on Shallotte Town Center Redevelopment


Thompson’s Station SmartCode

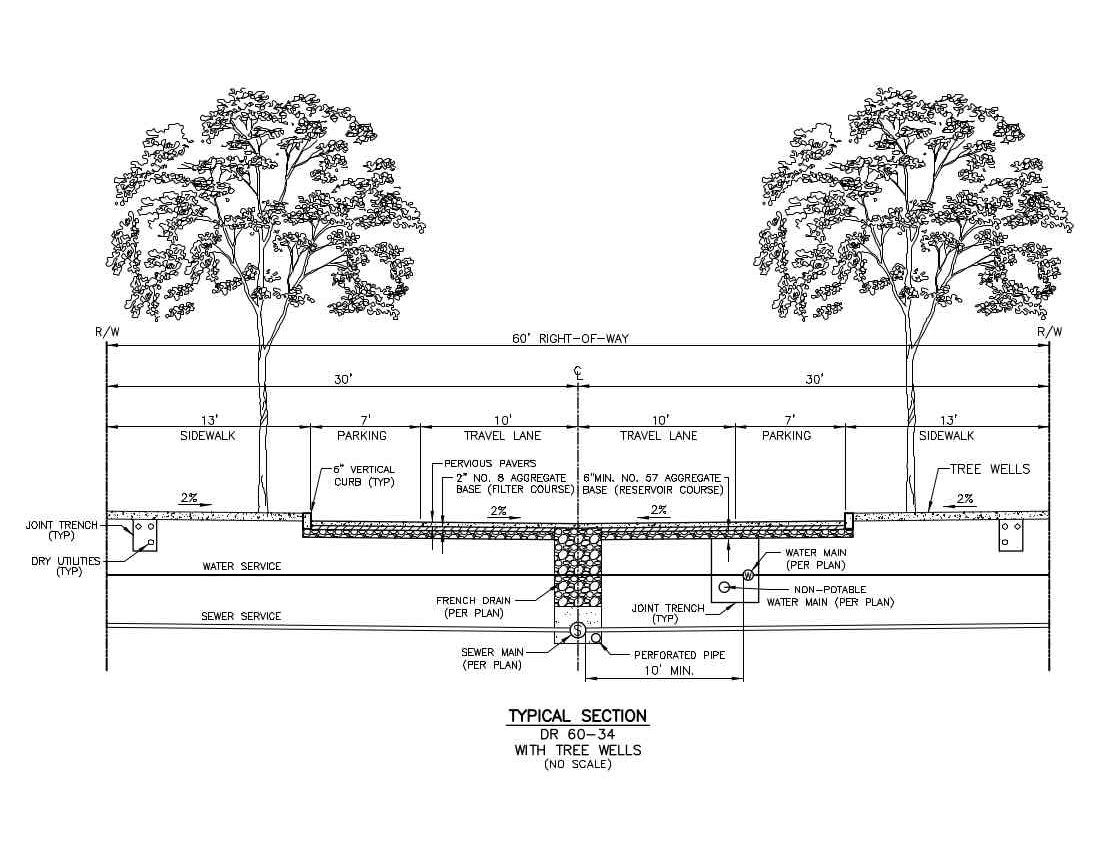
Thompson's Station "Next Stop" form-based code public charrette designed a future regulatory plan for the fast-growing village. CGI provided street designs and other infrastructure services in support of the coding.

By |2018-06-27T11:30:43-08:00June 27th, 2018|Land Development Planning and Engineering, Projects, Zoning and Land Development Codes|Comments Off on Thompson’s Station SmartCode

Cobb Cavern Greenfield Traditional Neighborhood


Cobb Cavern is a greenfield eco-district masterplanned community on 1700 acres with three neighborhood centers. CGI provided conceptual infrastructure engineering and feedback during the design charrette.

By |2018-06-27T09:11:38-08:00June 27th, 2018|Land Development Planning and Engineering, Projects|Comments Off on Cobb Cavern Greenfield Traditional Neighborhood

Tehachapi Water Balance Model

A 200 hundred acre Specific Plan masterplanned mixed-use 55+ community and facilities with Form-based Code. Compact urban form with walkable neighborhood structure. Water conservation appliances reduce potable water use by 68 Ac-ft per year. Landscape and Irrigation efficiency reduces potable water use by another 215 Ac-ft/year. Wastewater Reuse for Irrigation reduces potable water usage by [...]

By |2016-12-30T13:56:32-08:00June 25th, 2016|Land Development Planning and Engineering, Projects|Comments Off on Tehachapi Water Balance Model


Bawabat Makkah


Provided engineering services during the masterplanning of an 800,000 population addition to the City of Makkah on 83 square kilometers. The sustainable engineering designs included all grading, drainage, water sewer and dry utilities. 800,000 population addition to the City of Makkah on 83 square kilometers. Compact urban form designed by DPZ for compact, walkable neighborhood [...]

By |2016-12-30T13:56:01-08:00October 25th, 2011|Land Development Planning and Engineering, Projects|Comments Off on Bawabat Makkah
Go to Top