Shallotte Town Center Redevelopment



The Town of Shallotte is committed to enhancing its Central Business District as the economic, civic and cultural core of the community while activating the beautiful Shallotte River. As part of this commitment, the Town of Shallotte has contracted with the UNC School of Government's Development Finance Initiative (DFI) to conceive of and execute on [...]
By |2018-08-03T15:05:56-08:00June 27th, 2018|Land Development Planning and Engineering, Projects|Comments Off on Shallotte Town Center Redevelopment

Thompson’s Station SmartCode

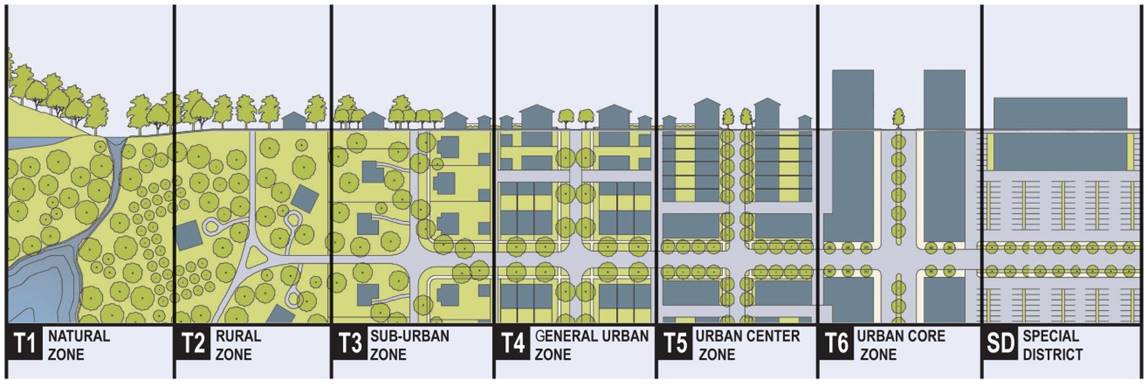
Thompson's Station "Next Stop" form-based code public charrette designed a future regulatory plan for the fast-growing village. CGI provided street designs and other infrastructure services in support of the coding.

By |2018-06-27T11:30:43-08:00June 27th, 2018|Land Development Planning and Engineering, Projects, Zoning and Land Development Codes|Comments Off on Thompson’s Station SmartCode

Cobb Cavern Greenfield Traditional Neighborhood


Cobb Cavern is a greenfield eco-district masterplanned community on 1700 acres with three neighborhood centers. CGI provided conceptual infrastructure engineering and feedback during the design charrette.

By |2018-06-27T09:11:38-08:00June 27th, 2018|Land Development Planning and Engineering, Projects|Comments Off on Cobb Cavern Greenfield Traditional Neighborhood

Sprout Tiny Home Village



The 19 acre project provides for 200 IBC-compliant energy-efficient tiny homes, 5 acres of parks, 1,700 feet of Arkansas River frontage with public trail, 3,600 total feet of trails, a restaurant, 96 storage units, and a meeting hall. The village is located at the SW end of the city, along the Arkansas River, and is [...]

By |2018-01-17T13:56:51-08:00November 13th, 2017|Land Development Planning and Engineering, Projects|Comments Off on Sprout Tiny Home Village

The Principles of Green Infrastructure

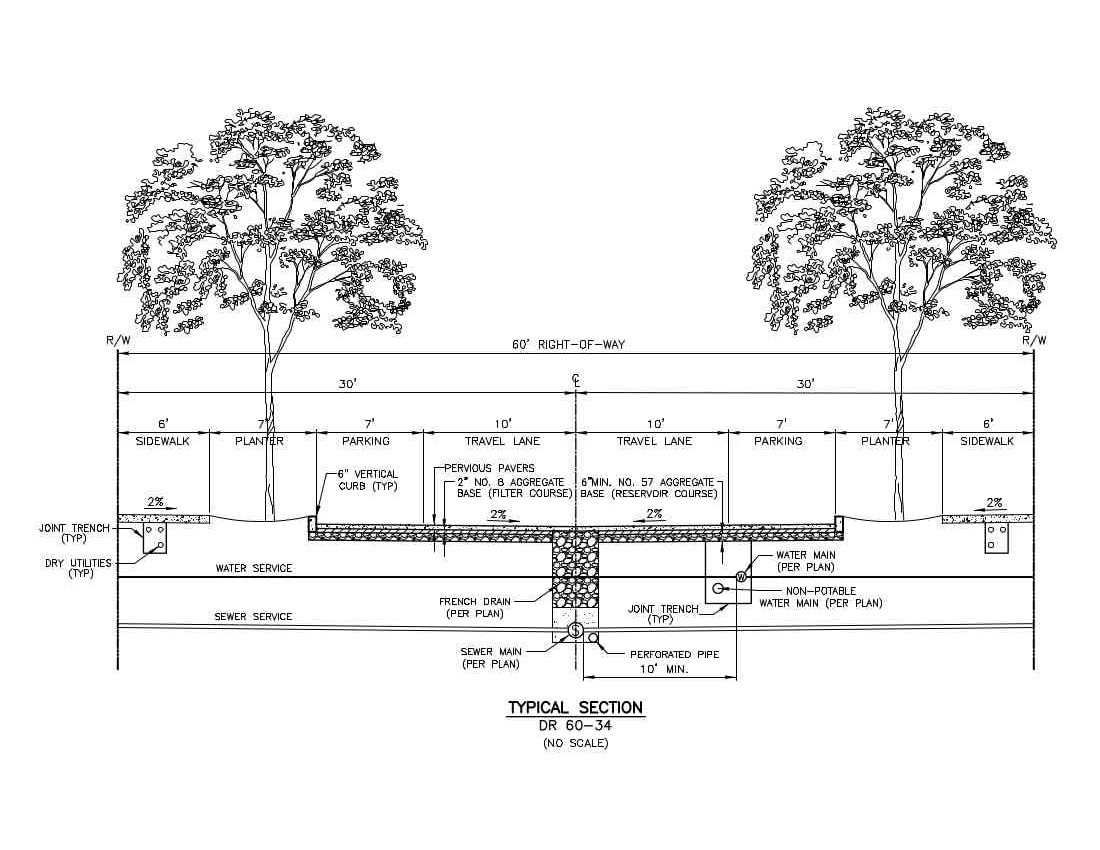
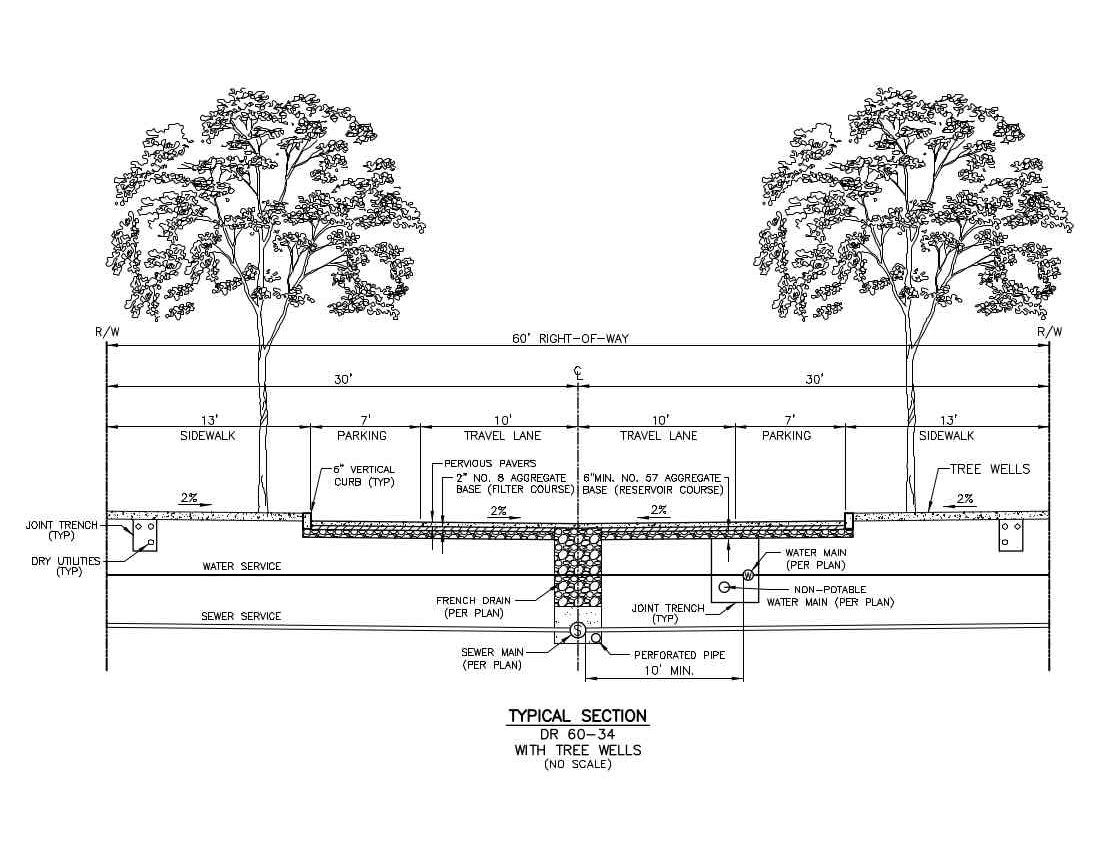
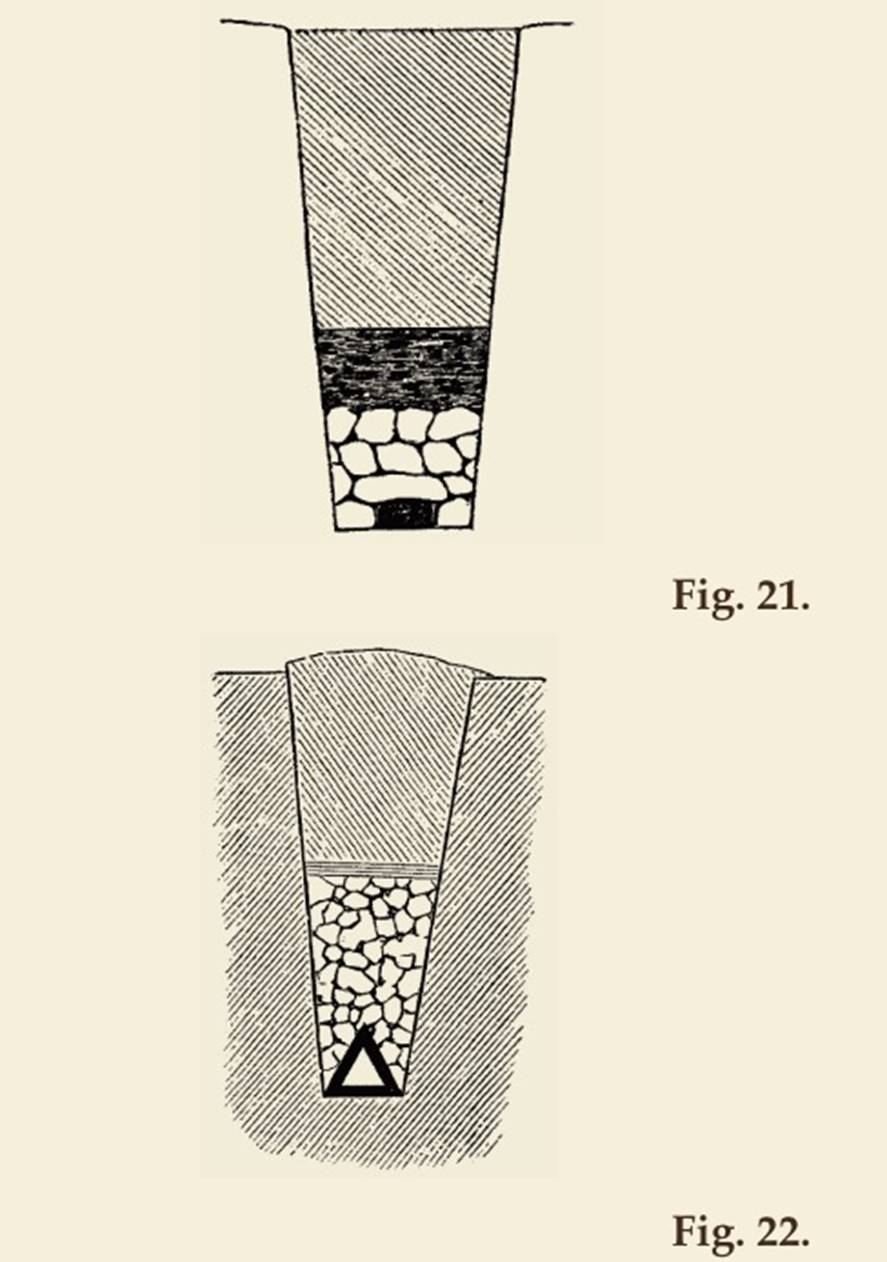
Principles of Green Infrastructure Green Infrastructure (sometimes called Low Impact Development, or LID), far from being a “new technology”, is actually the recovery of a lost technology. For example, bioswales (roadside ditches) and bioretention areas (sunken gardens), French drains (retention trenches) and brick/cobblestone streets (pervious pavers) are actually ancient technologies. French drains and pervious pavers [...]

By |2017-02-18T16:57:15-08:00February 18th, 2017|Blog|Comments Off on The Principles of Green Infrastructure

Salon des Refusés

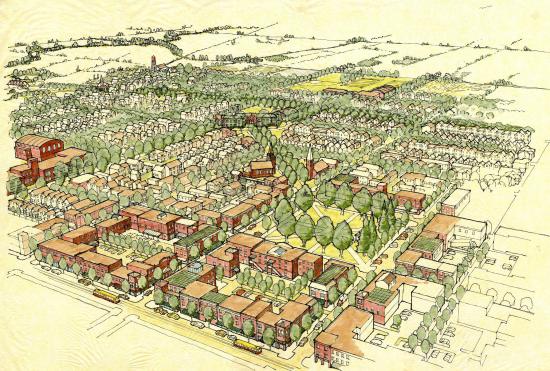
Aerial Vignette - Kety, TX (Salon des Refusés, Illustration by author) In 2010, Crabtree Group Inc., joined an ad hoc design team backed by the environmental groups, Sea Grant Texas and the Texas Coastal Watershed Program, to create a counter-proposal for a competition that aimed to design a new subdivision.  This new subdivision was [...]

By |2017-01-26T08:04:43-08:00January 26th, 2017|Blog|Comments Off on Salon des Refusés

Tehachapi Water Balance Model

A 200 hundred acre Specific Plan masterplanned mixed-use 55+ community and facilities with Form-based Code. Compact urban form with walkable neighborhood structure. Water conservation appliances reduce potable water use by 68 Ac-ft per year. Landscape and Irrigation efficiency reduces potable water use by another 215 Ac-ft/year. Wastewater Reuse for Irrigation reduces potable water usage by [...]

By |2016-12-30T13:56:32-08:00June 25th, 2016|Land Development Planning and Engineering, Projects|Comments Off on Tehachapi Water Balance Model


Tigard Lean Code

The Tigard Triangle Strategic Redevelopment Plan is a blueprint for establishing a pedestrian-oriented, mixed-use district built around the Triangle’s distinguishing natural features with the vision that, ultimately, the Triangle evolves into an active, multimodal district connected to the City and the region that attracts new residents and businesses.

By |2017-01-22T10:37:40-08:00September 22nd, 2015|Projects, Public Works Planning and Engineering|Comments Off on Tigard Lean Code


Reinvent Phoenix



Reinvent PHX is a collaborative partnership between the City of Phoenix, the U.S. Department of Housing and Urban Development, Arizona State University, St. Luke’s Health Initiatives and numerous other organizations committed to developing walkable, opportunity-rich communities connected to light rail. Reinvent PHX will create action plans for districts along the light rail system. The plans [...]

By |2016-12-30T18:20:07-08:00June 30th, 2013|Projects, Public Works Planning and Engineering|Comments Off on Reinvent Phoenix
Go to Top